November 8, 2026
Building a custom home gives homeowners the opportunity to shape their living space around their routines, preferences, and long-term plans. From the layout and storage to the finishes and outdoor areas, each decision can contribute to a home that feels personal and functional. Working with custom home builders helps homeowners explore design options, establish priorities, and plan a home that reflects their vision.
Although every household has different needs, many homeowners prioritize open layouts, modern technology, practical kitchens, comfortable bathrooms, outdoor living areas, and energy-efficient features. Considering these elements early can help organize the design process and clarify which features fit the available budget. A well-developed plan also helps coordinate design decisions with construction requirements and the overall scope of the project.
Creating Open and Flexible Floor Plans
Open floor plans remain a popular option for homeowners who want connected living, dining, and kitchen areas. Reducing unnecessary barriers between shared spaces can improve movement throughout the home and make it easier for family members to spend time together. An open layout can also provide flexibility for entertaining guests or accommodating changing household needs.
Natural light is another consideration when planning a floor plan. Window placement, room orientation, and the relationship between indoor spaces can influence how bright and welcoming a home feels. Homeowners can discuss these design choices with custom home builders during the planning stage to determine which options suit the property and the intended layout.
Flexible rooms can provide additional value as household needs change. A spare bedroom might double as a home office, while a quiet corner could serve as a reading area or study space. Discussing how each room will be used helps establish a practical layout that supports everyday activities without relying solely on current trends.
Integrating Smart Home Technology
Smart home technology can add convenience and functionality to a home by helping residents manage everyday tasks. Homeowners can consider different features based on their preferences, routines, and budget. Planning for these additions during the design stage can help incorporate them into the home's overall layout and construction plans.
Technology can also support comfort, efficiency, and ease of use throughout the home. Considering how household members use different spaces can help guide decisions about which features to include. Planning these details early allows homeowners to coordinate their choices with other design priorities.
Designing Functional Gourmet Kitchens
The kitchen often serves as a central gathering space, making its layout and functionality important considerations during custom home planning. Homeowners may prioritize generous preparation areas, practical storage, durable countertops, and appliances that suit their cooking habits. Choosing these features together helps create a kitchen that supports everyday meals as well as larger gatherings.
Cabinetry and built-in storage can help make the most of the available space. Features such as deep drawers, pantry storage, and organized cabinets can keep frequently used items accessible while reducing countertop clutter. A kitchen island may provide additional preparation space and seating when the room's dimensions and circulation allow for it.
Lighting and material choices also influence the kitchen's appearance and usability. Task lighting can illuminate work areas, while ambient fixtures contribute to the overall atmosphere. Homeowners should consider how countertops, cabinets, flooring, and fixtures work together so that the finished kitchen reflects their preferred style while remaining practical to maintain.
Planning Comfortable and Practical Bathrooms
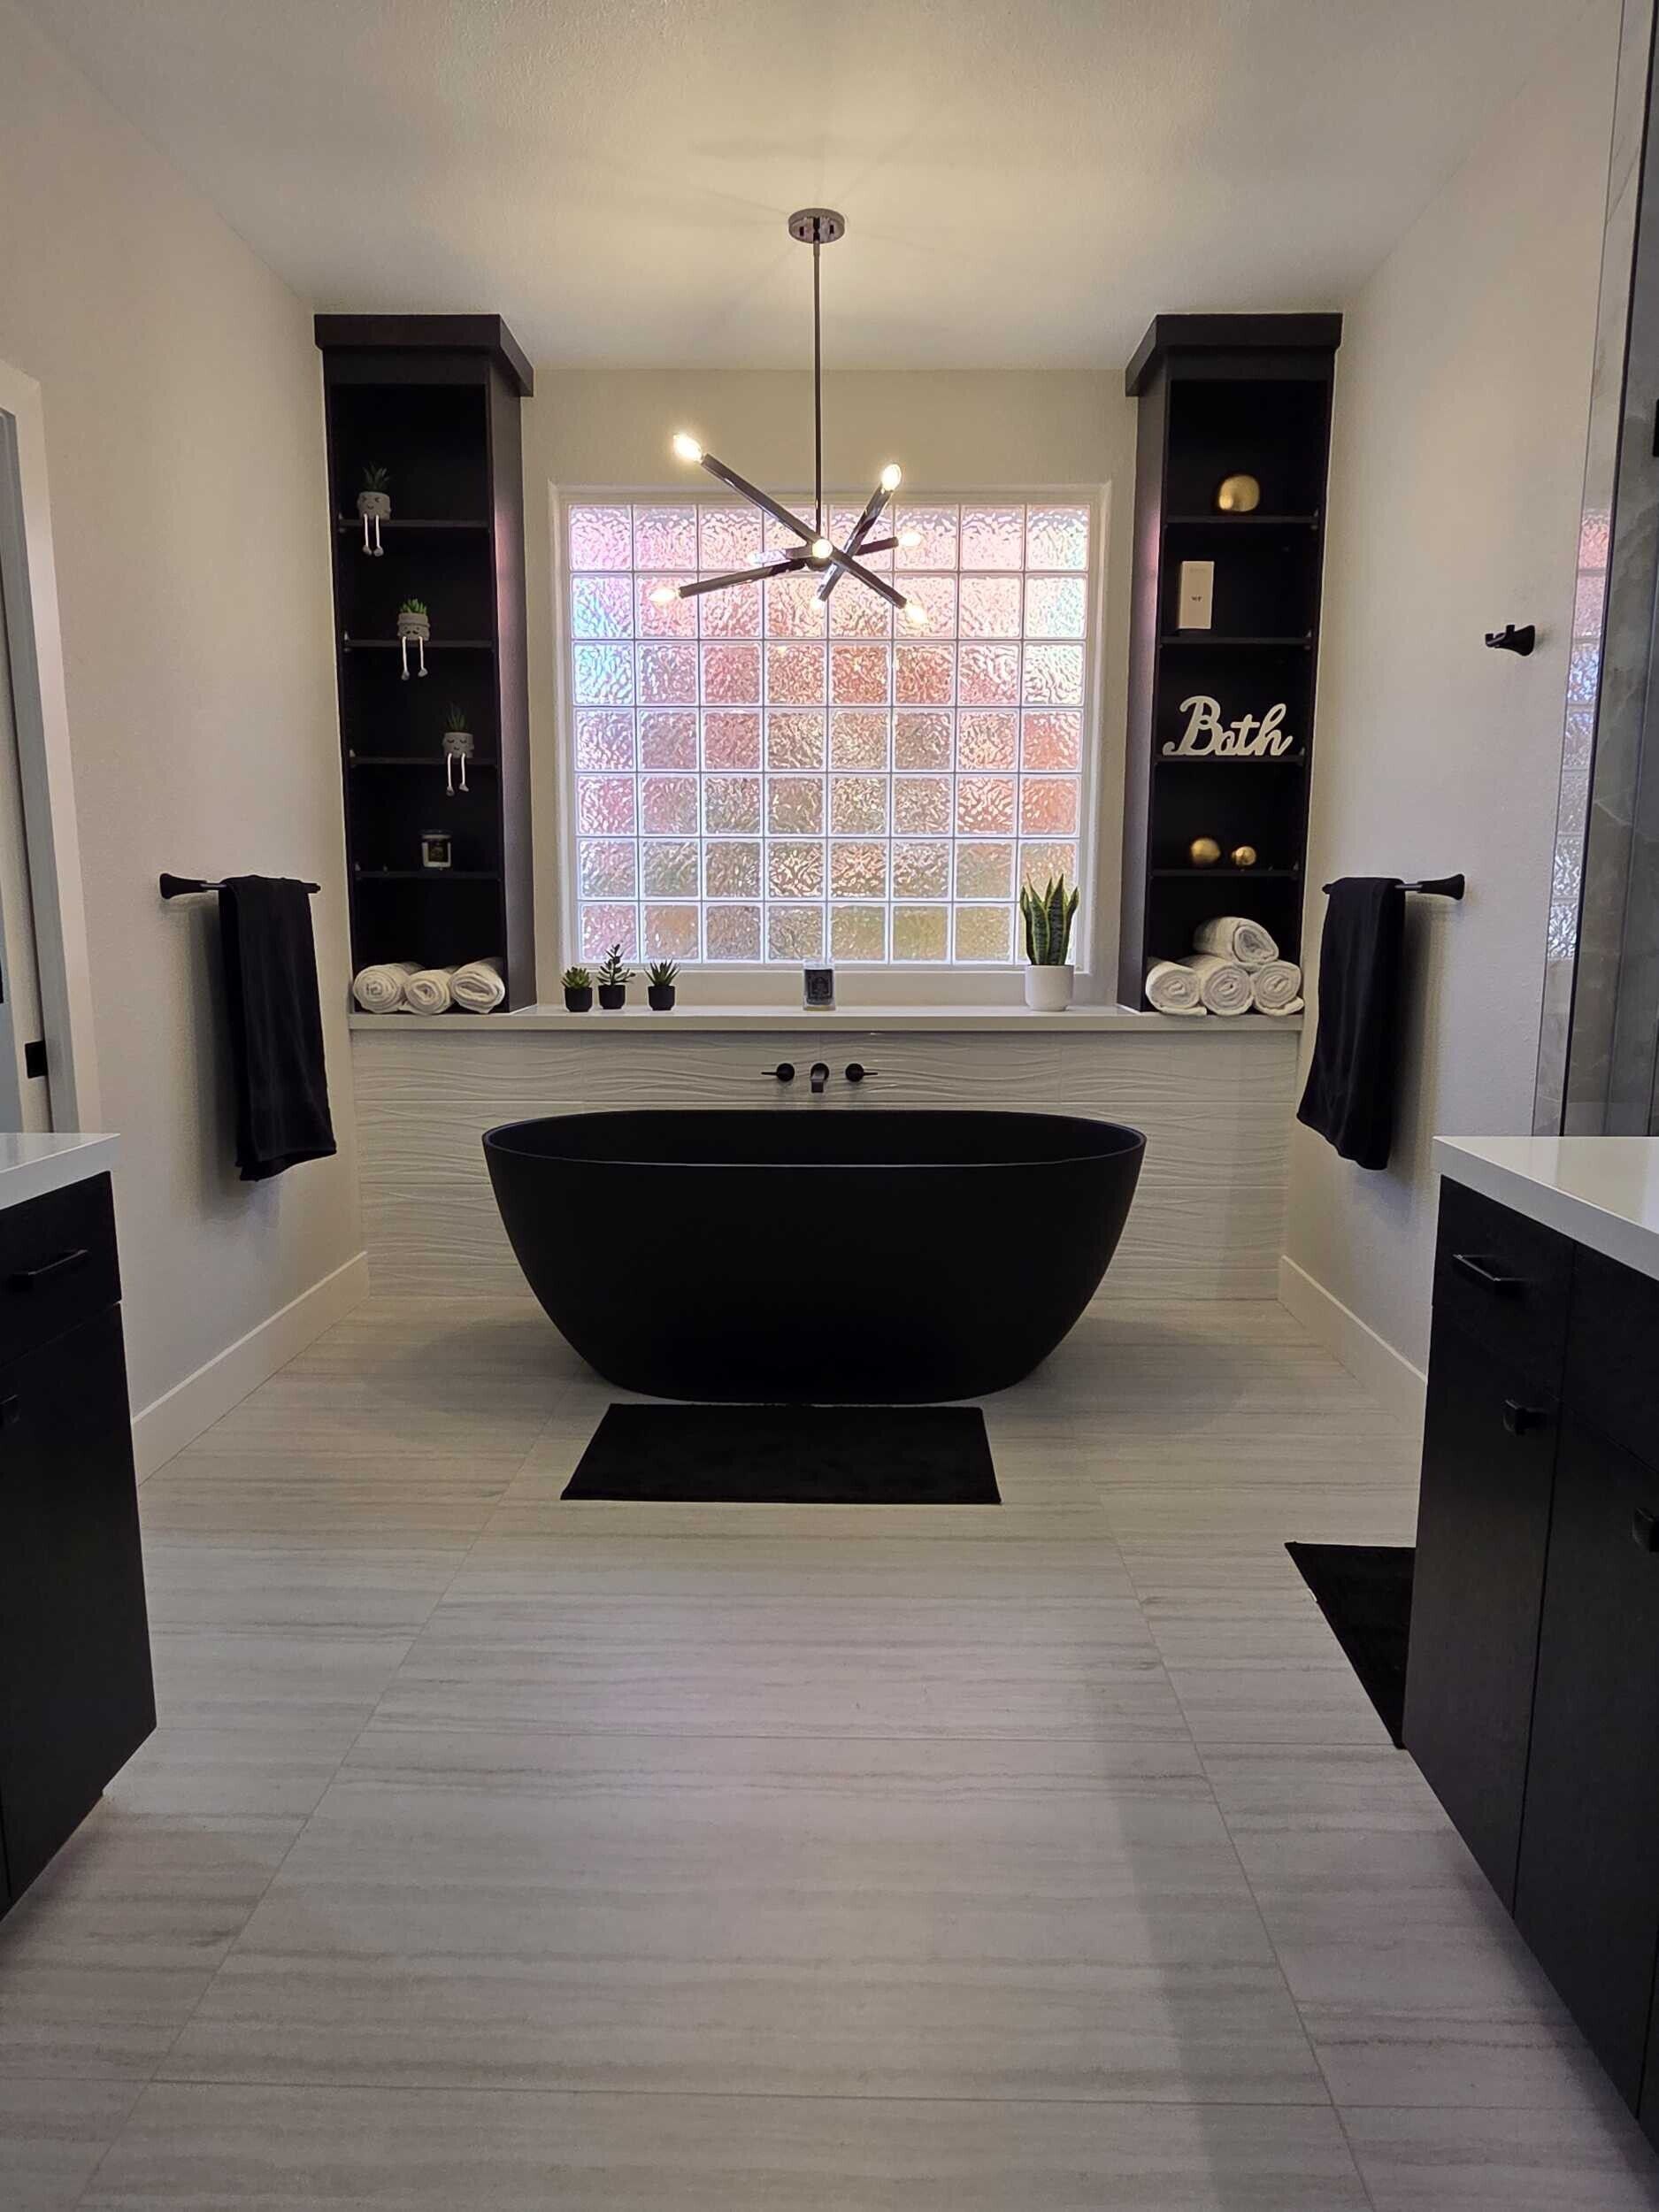
Bathroom design often focuses on balancing comfort, storage, and efficient use of space. Homeowners may choose walk-in showers, soaking tubs, double vanities, or additional cabinetry depending on the room's size and the household's routines. Selecting features according to how the bathroom will be used helps avoid spending money on additions that provide little practical benefit.
Fixtures and finishes contribute to both appearance and daily maintenance. Tile, countertops, faucets, and shower enclosures should suit the desired design while meeting practical needs for cleaning and durability. Comparing options during the planning stage also helps homeowners coordinate colors, materials, and installation requirements.
Comfort-focused features, such as heated flooring or improved lighting, may also be worth discussing when appropriate for the project. Their feasibility depends on the design, budget, and installation requirements. Planning electrical, plumbing, and ventilation needs alongside the bathroom layout helps keep these features aligned with the overall construction plan.
Expanding Outdoor Living Spaces
Outdoor living areas can extend a home's usable space and create opportunities for relaxing or entertaining. Decks, porches, and patios can be designed to complement the home's architecture and connect naturally with interior gathering areas. The best layout for a property depends on available space, access points, sun exposure, and how homeowners intend to use the area.
Outdoor kitchens, dining areas, and built-in seating may be appropriate for households that regularly entertain outside. Before including these features, homeowners should consider utility requirements, weather exposure, maintenance, and the space needed for safe movement. Planning these details in advance helps ensure the outdoor area functions as intended.
Landscaping, lighting, and shade structures can further improve an outdoor space. Pergolas and covered porches may offer shelter from direct sunlight, while thoughtfully placed lighting can help make outdoor areas usable after dark. Custom home builders can help coordinate outdoor features with the broader property design when these elements fall within the project's scope.
Improving Energy Efficiency and Sustainability
Energy efficiency is an important consideration when planning a new home because decisions made during construction can influence comfort and ongoing energy use. Insulation, window selection, air sealing, and appropriate heating and cooling equipment all contribute to the home's overall performance. Evaluating these elements together helps homeowners consider energy use alongside their preferred layout and design.
Material selection can support durability and easier maintenance as well. Homeowners can compare flooring, cabinetry, exterior finishes, and other products based on their expected use and upkeep requirements. Discussing material options with custom home builders during design planning helps align the home's appearance with practical considerations and the overall budget.
Coordinating Custom Features With Construction Plans
Bringing different home features together requires coordination between the design, budget, and construction stages. Changes to room layouts can affect plumbing, electrical work, heating and cooling systems, and other building requirements. Discussing these connections early helps homeowners understand how individual choices may affect the rest of the project.
According to the U.S. Census Bureau's March 2026 new residential construction report, the seasonally adjusted annual rate of single-family housing completions was 896,000. This level of construction activity highlights the ongoing demand for single-family housing and the importance of thoughtful planning when designing a new home. Homeowners can use the planning stage to establish their priorities, select desired features, and coordinate design decisions with their construction budget.
Working with custom home builders who offer design and planning, new construction, and coordination of key building systems can help homeowners approach these decisions in an organized way. Project discussions should cover the expected process, estimated costs, material selections, and applicable permits or inspections. Clear communication throughout planning and construction helps keep the finished home aligned with the agreed design and project requirements.
Choosing the right features begins with understanding how you want your home to look, feel, and function. Open layouts, well-planned kitchens and bathrooms, outdoor living areas, and energy-conscious choices can all contribute to a home tailored to your needs. Contact Xpand, Inc to discuss your custom home ideas, explore design possibilities, and plan your next steps.